
PROJECT #082The Obsidian
The Obsidian
Tower
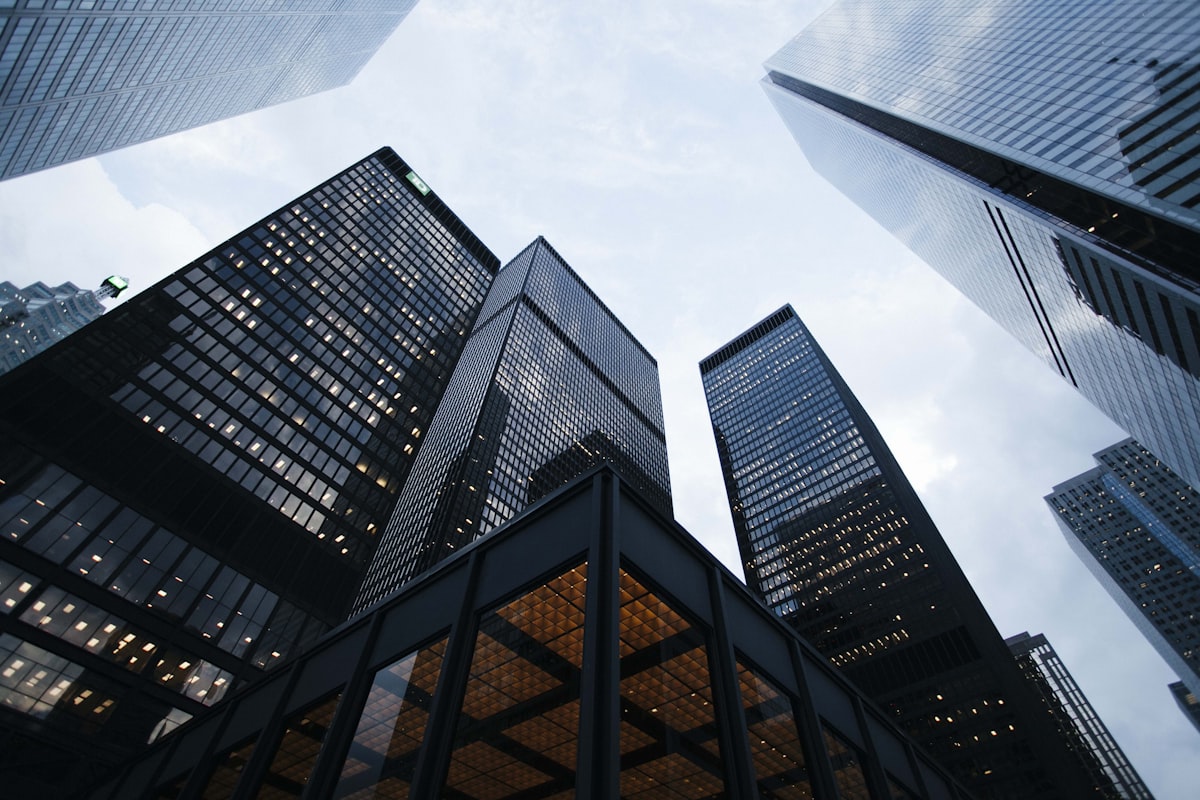
A 58-story sustainable landmark redefining the Jakarta CBD skyline with brutalist integrity and green energy systems.
A 58-story sustainable landmark redefining the Jakarta CBD skyline with brutalist integrity and green energy systems.
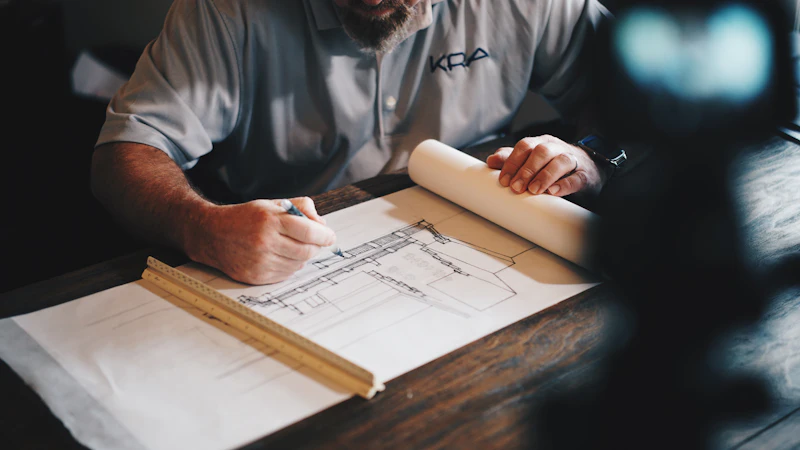
The Obsidian Tower presented a unique geotechnical challenge. Located in a reclaimed zone of North Jakarta, the soil composition required a bespoke deep foundation system never before utilized in the region.
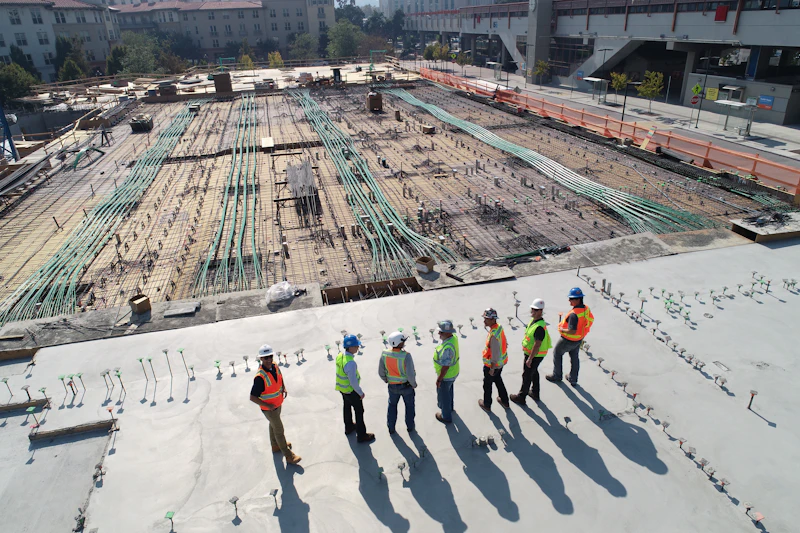
Our engineering team deployed a Bored Pile Wall system reaching depths of 80 meters, ensuring stability against seismic activity and soil liquefaction. Beyond structural integrity, the client demanded a Net Zero energy rating, requiring the integration of photovoltaic glass facades without compromising the building's stark, brutalist aesthetic.
Meters Deep Foundation
Solar Glass Panels



The tower utilizes an AI-driven HVAC system that reduces energy consumption by 40% compared to traditional skyscrapers.
Prefabricated steel nodes were manufactured off-site and assembled using robotic cranes to minimize on-site waste.
Installed a 600-ton tuned mass damper at the crown to counteract wind sway and seismic shifts.

Next Project